Modern mountain
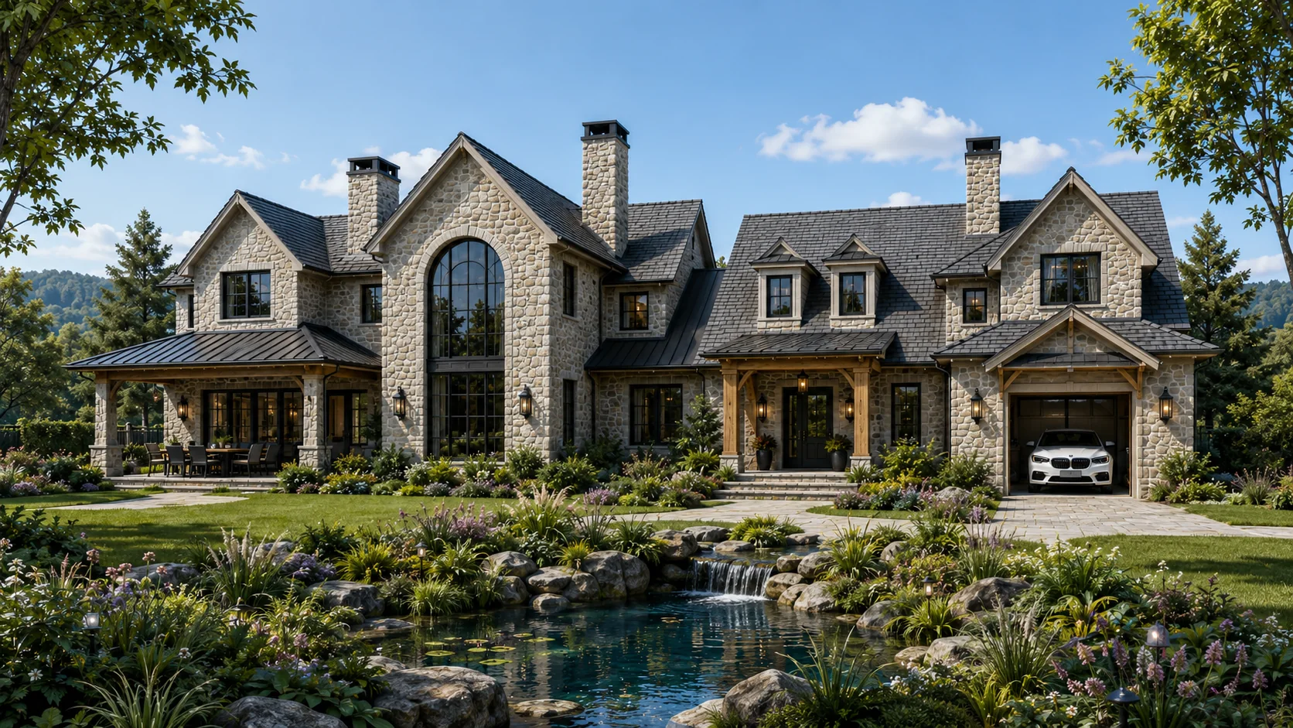
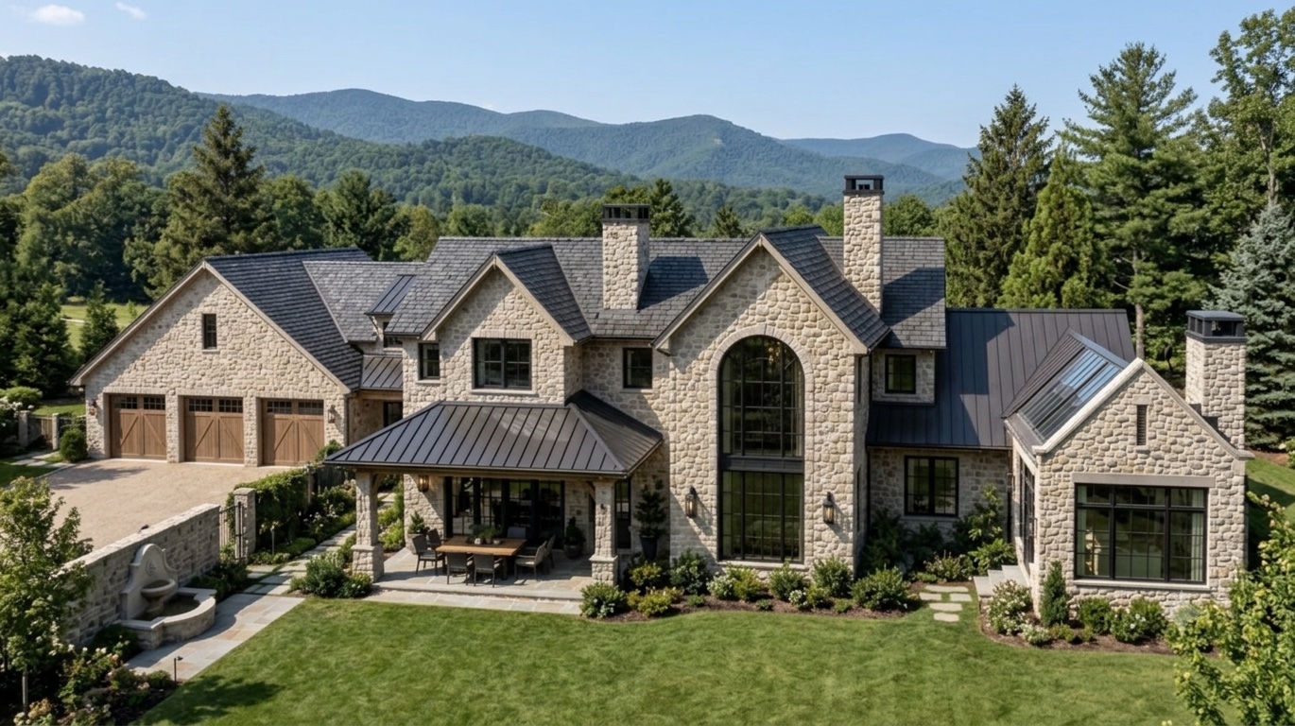
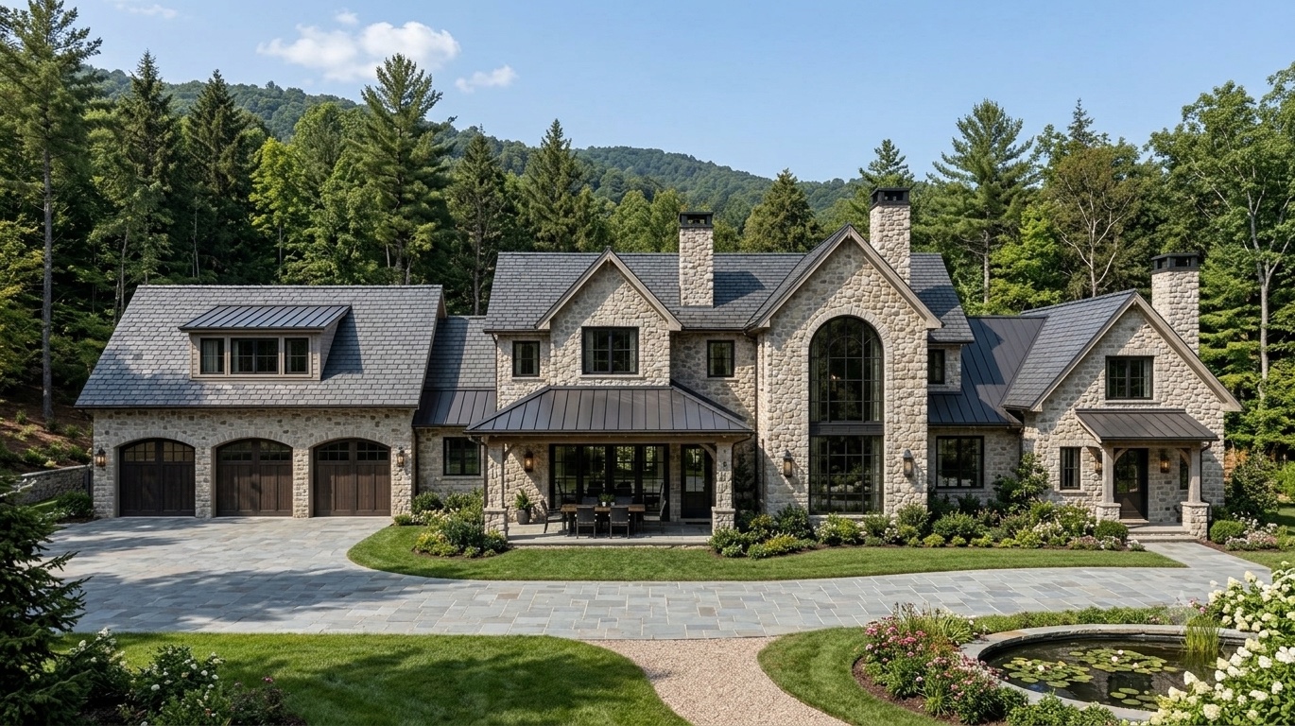
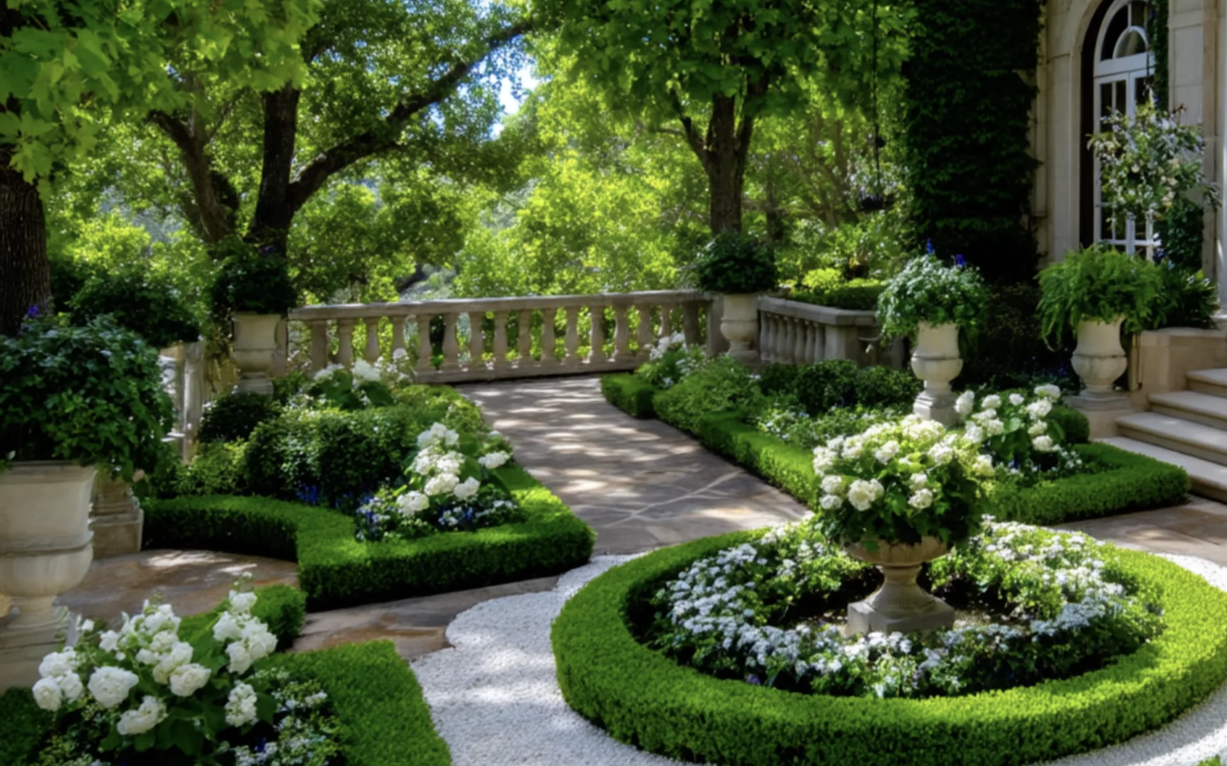
Strong roof forms, deep overhangs, stone walls and expansive framed views.
A multi-generational coffee-estate residence that pairs mountain-lodge character with warm, contemporary interiors.
ExploreThe brief
A private luxury lodge that happens to be a home.
The estate is designed for everyday family life, multi-generational comfort, and gatherings of up to forty people. Architecture leads with sequence, roof form, natural material and framed views — never ornament for its own sake.
Most daily life remains on the 5,000-6,000 ft² ground level. The upper floor becomes a quieter 2,000-2,500 ft² retreat, giving the primary suite the best view over the coffee plantation.
Strong roof forms, deep overhangs, stone walls and expansive framed views.
Exposed timber, detailed porches, rich tactile finishes and human warmth.
Clean lines, open interiors, hidden services and large glass connections.
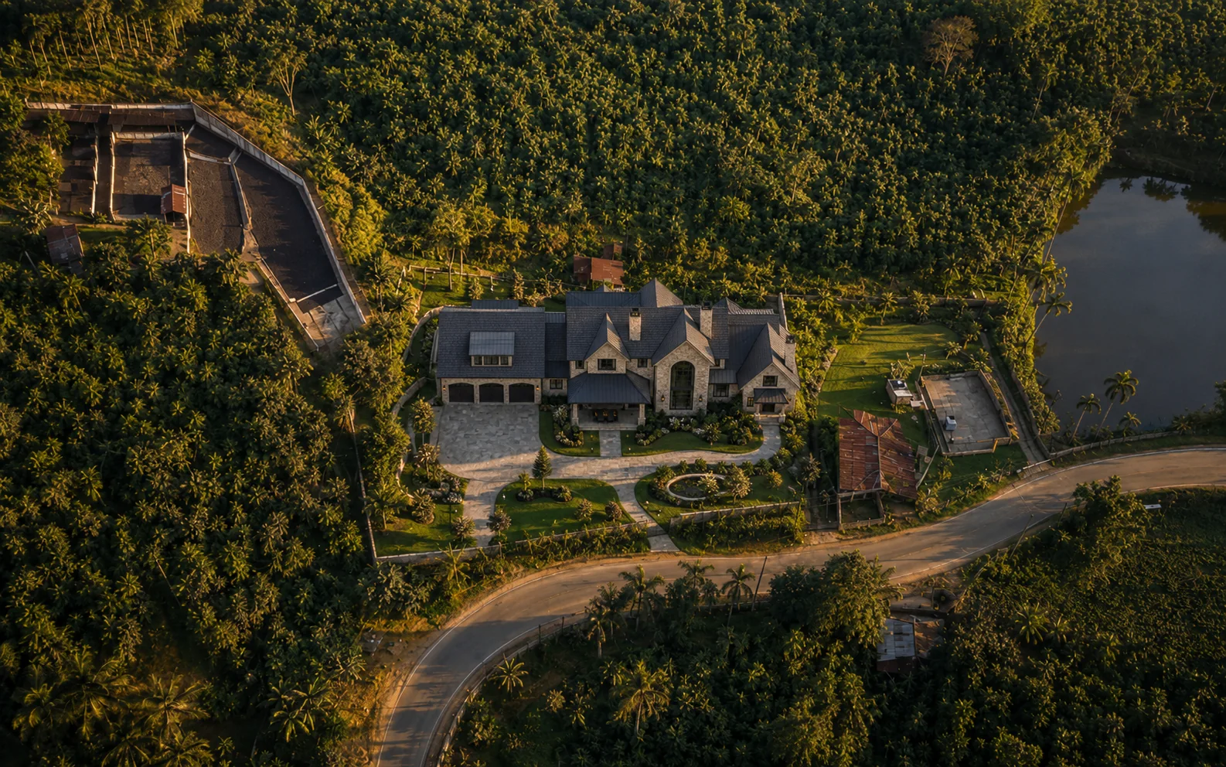
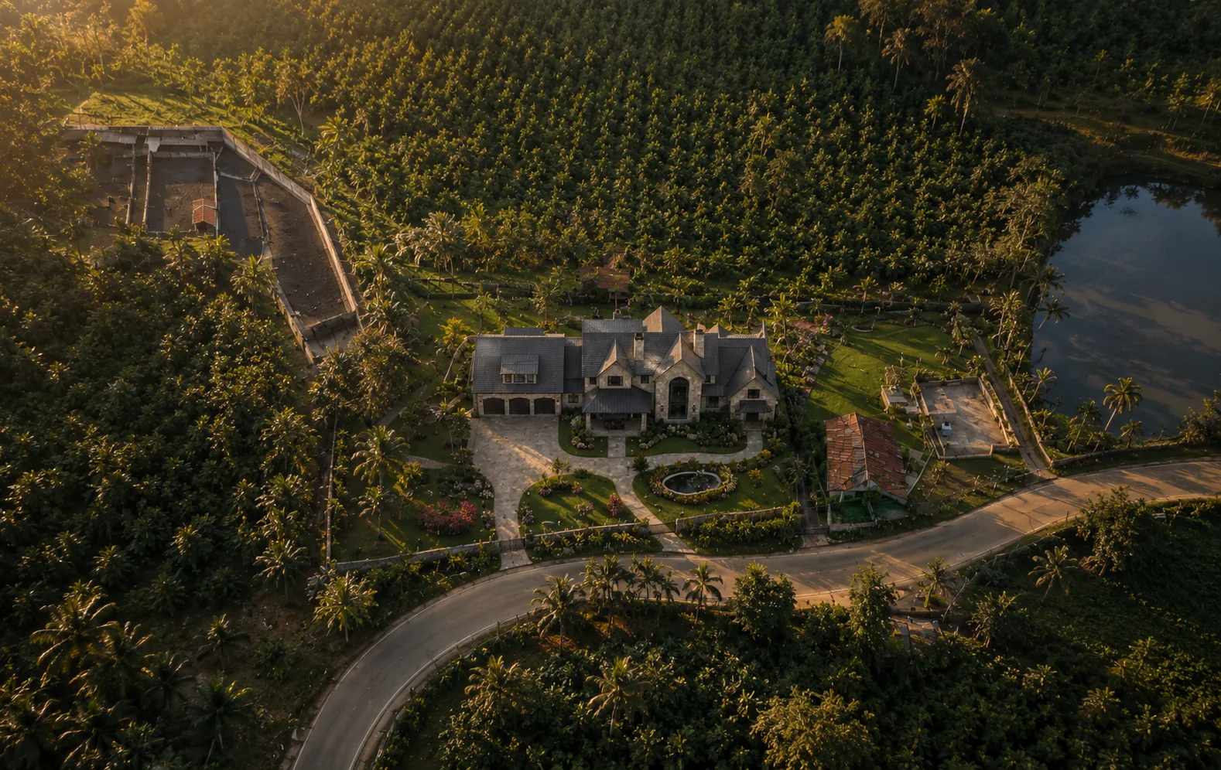
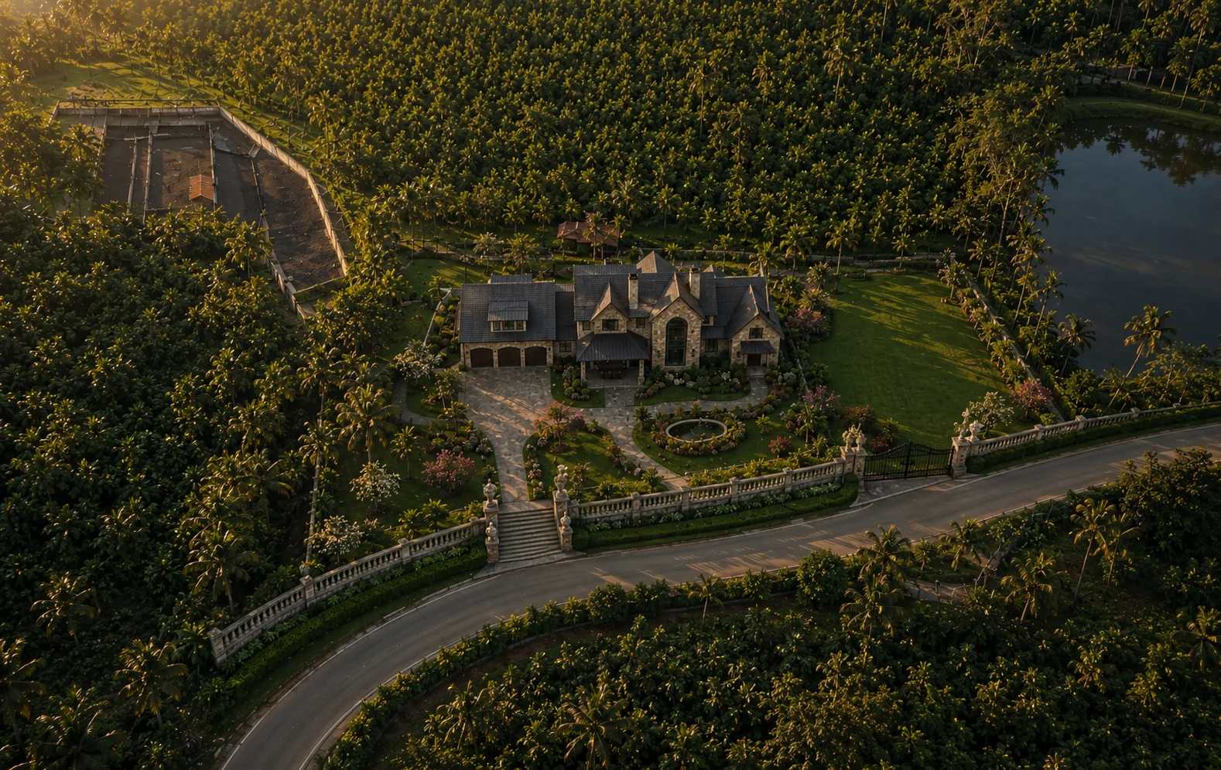
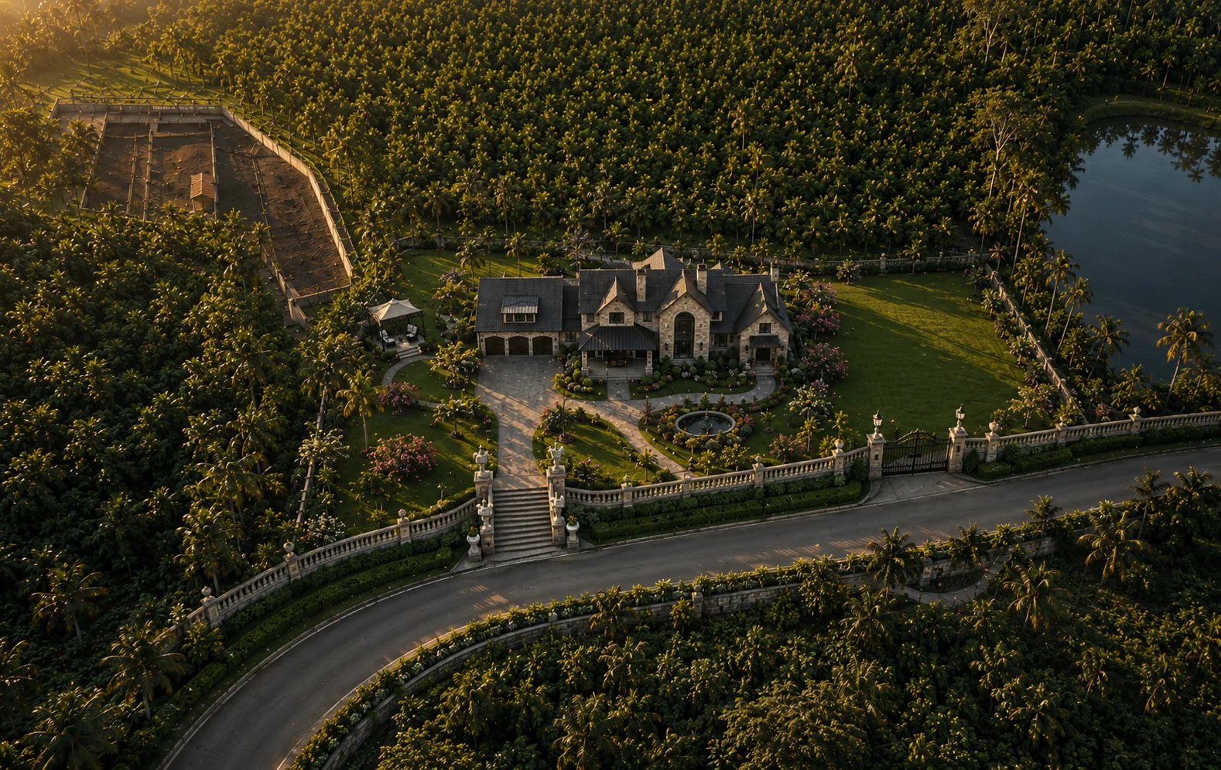
Digital estate study
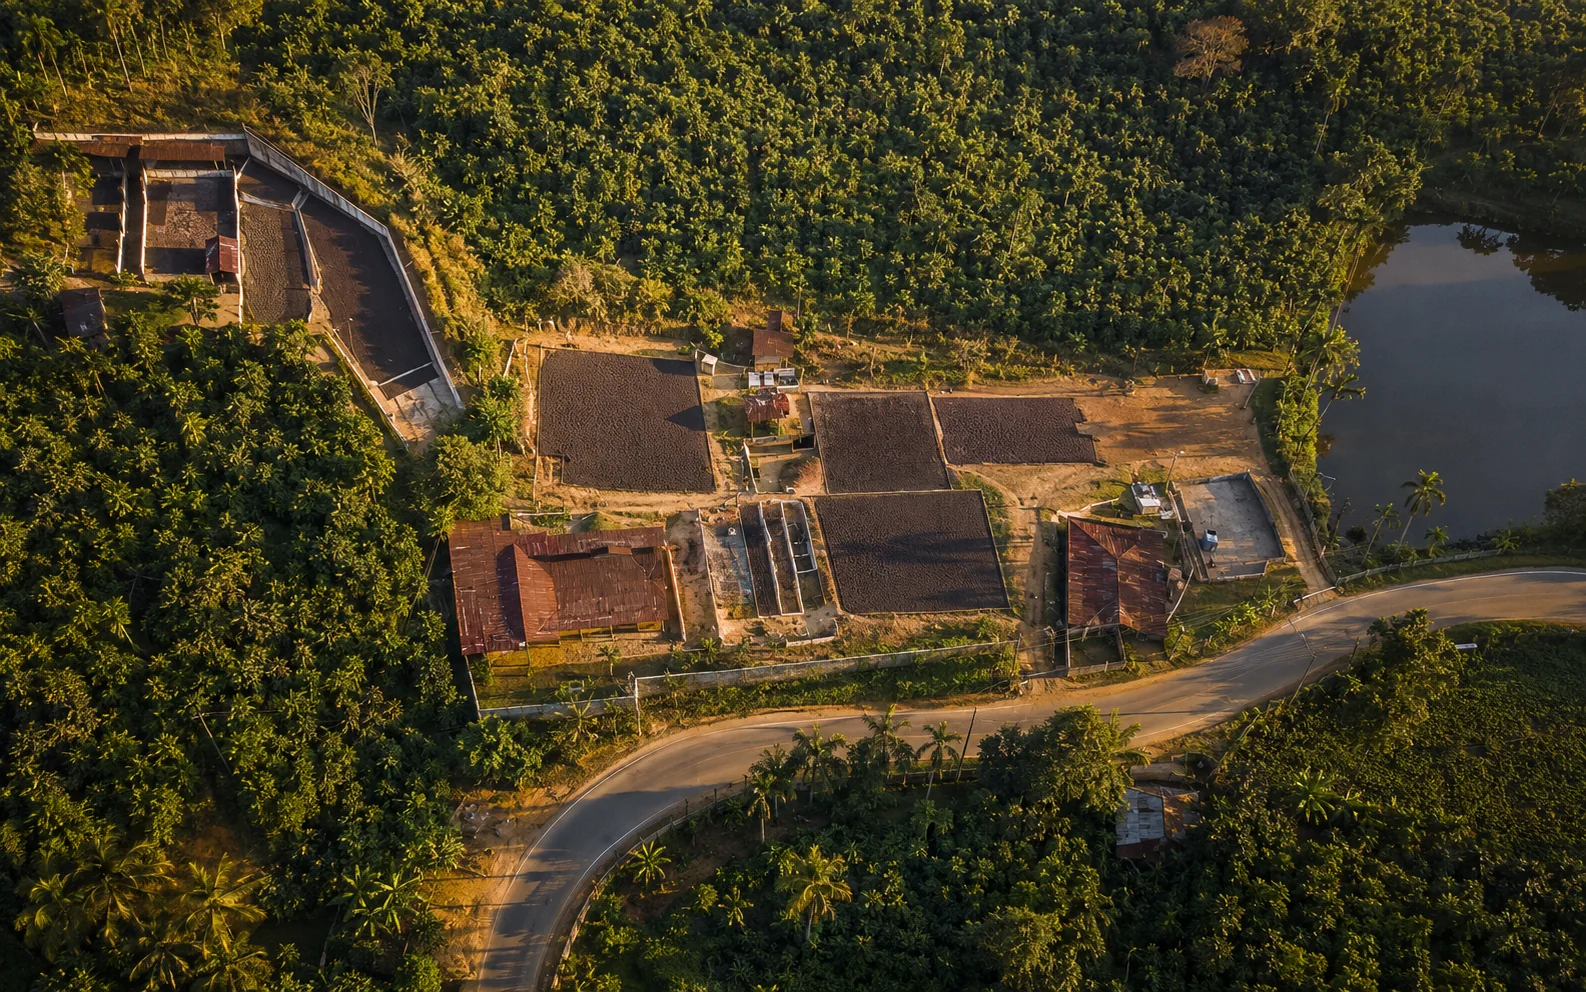
Choose one of the four supplied Blender house concepts, then drag to orbit or scroll to zoom. Each retains its original high-density geometry, Blender forest studio lighting, and a softly blurred backdrop derived from the estate drone study.
The 3D viewer could not load. The project imagery and documents remain available below.
A ground-floor dominant home
The plan concentrates daily rituals, entertaining, wellness, and two garden-connected suites on the ground floor. Upstairs is deliberately quieter: the primary suite, a guest suite, and a small family lounge around the double-height volume.
Ground floor
5,000-6,000 ft²Upper floor
2,000-2,500 ft²Planning hierarchy
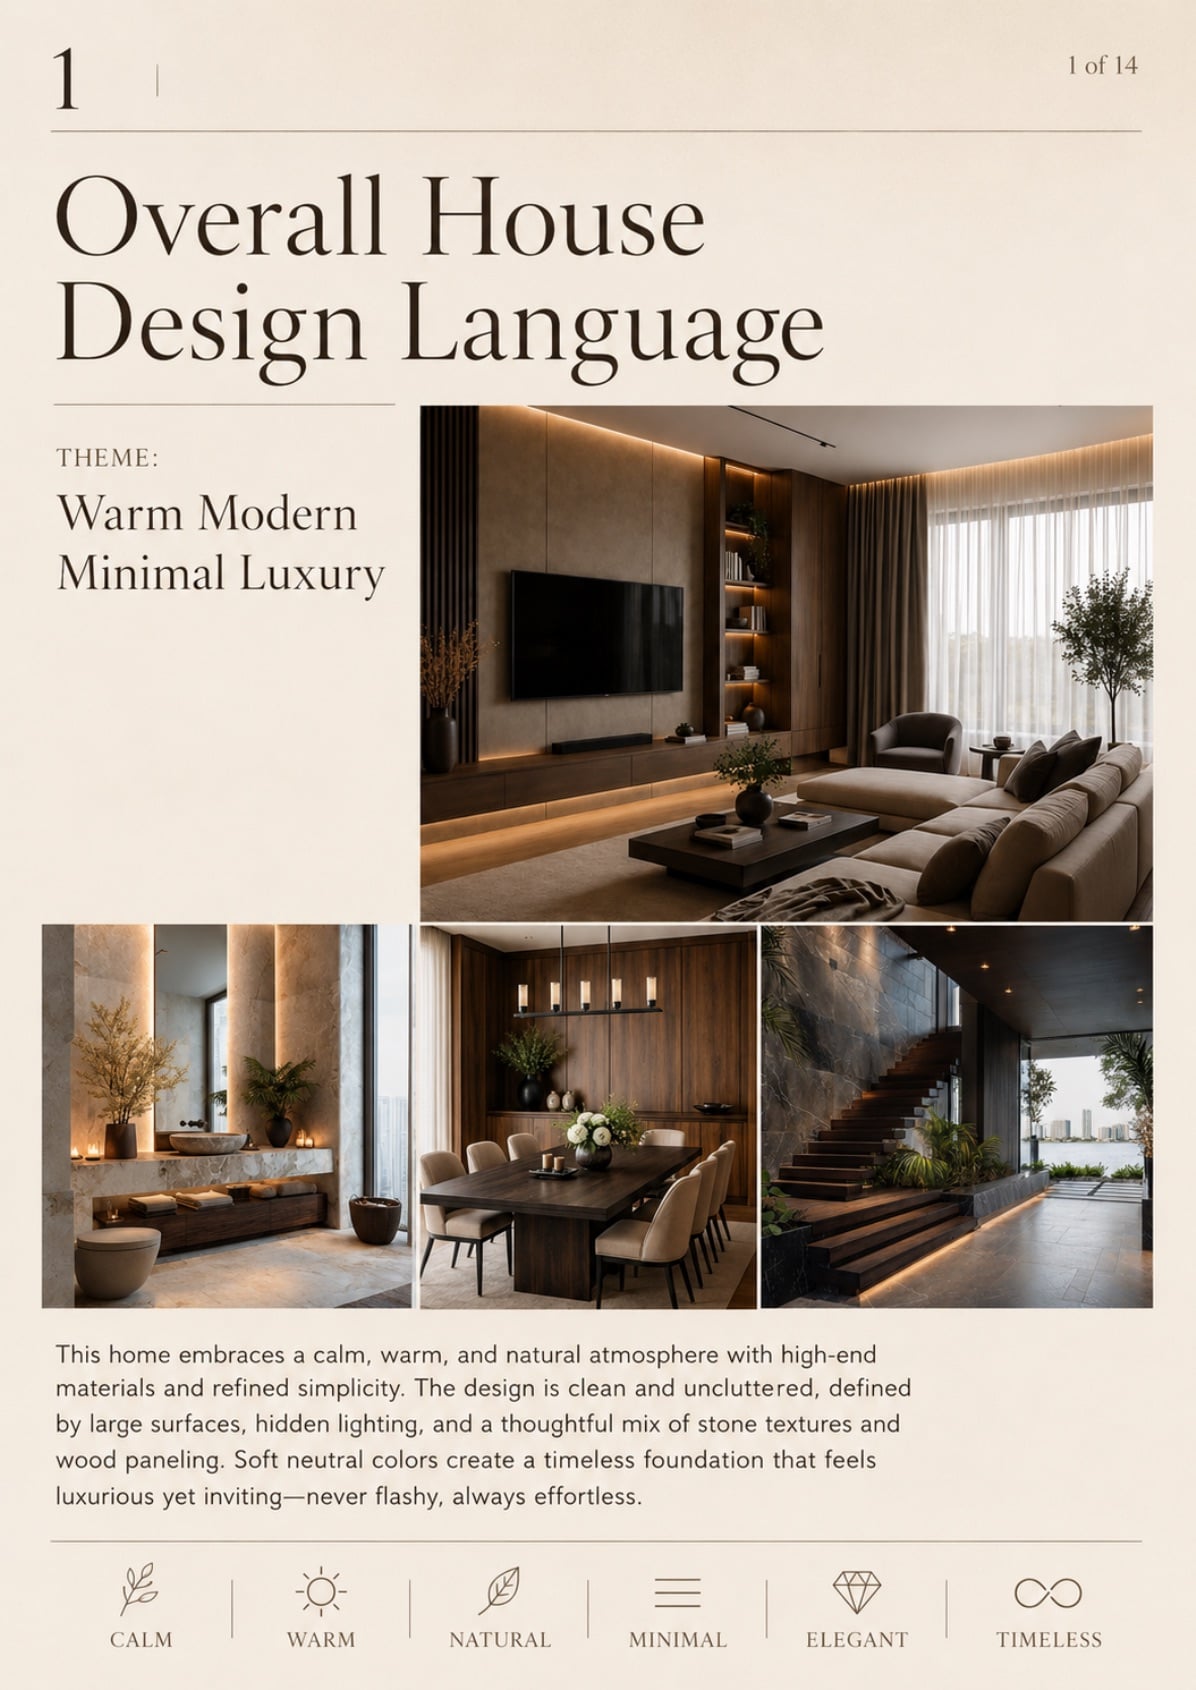
Warm modern minimal luxury
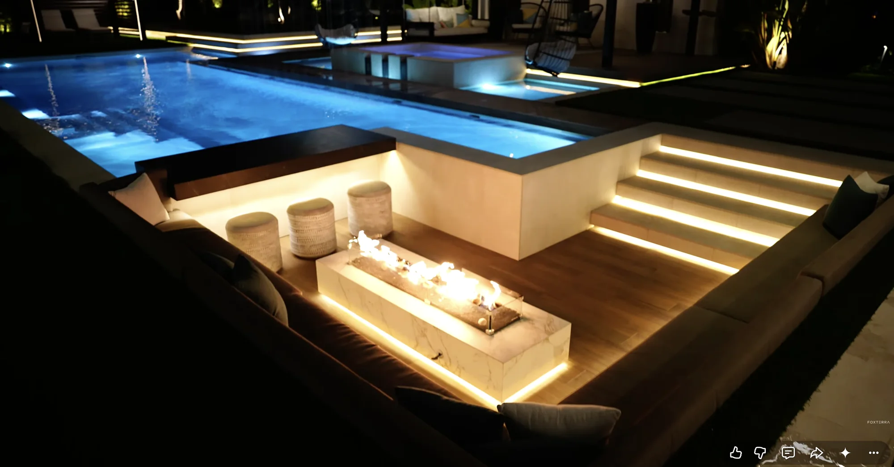
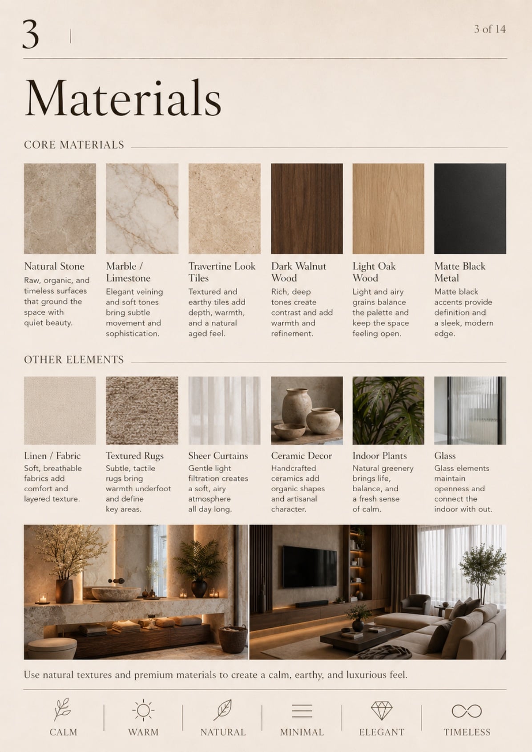
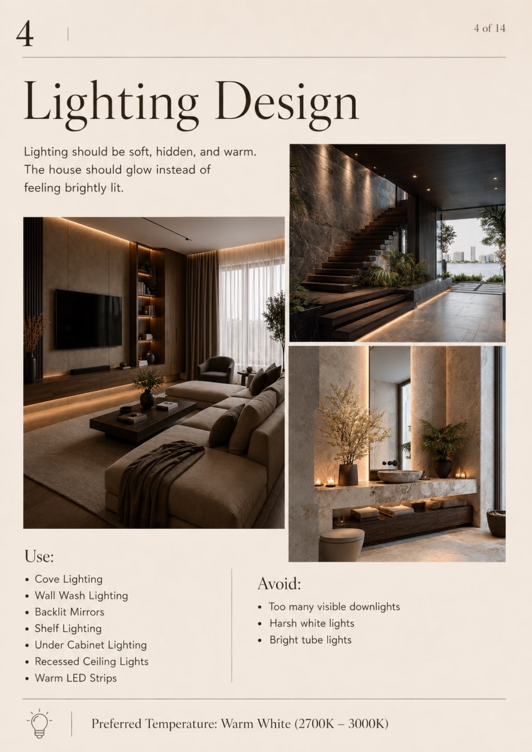
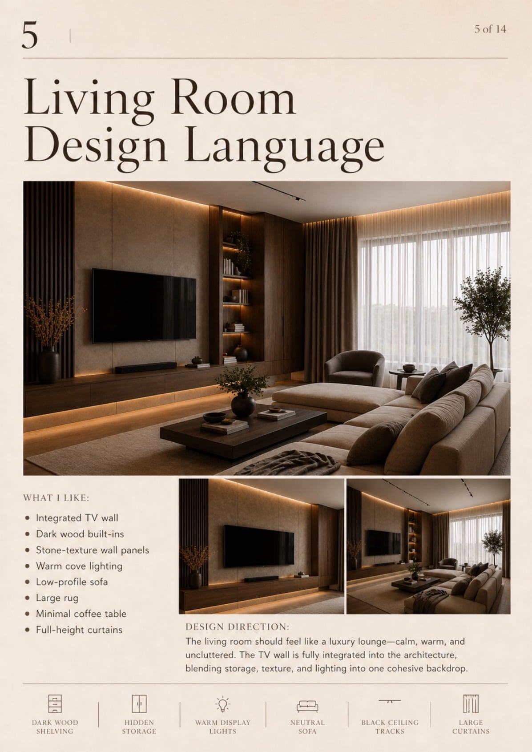
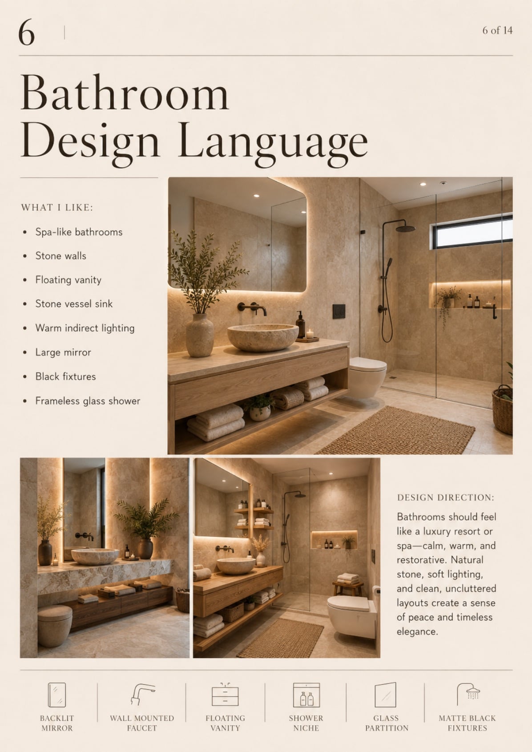
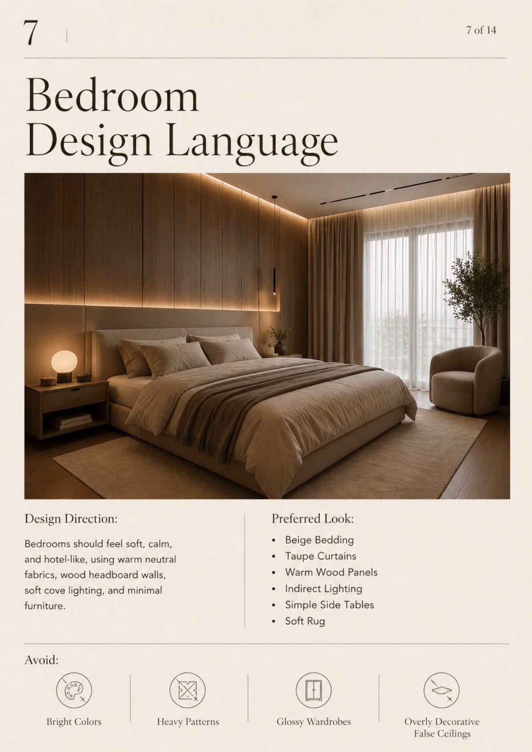
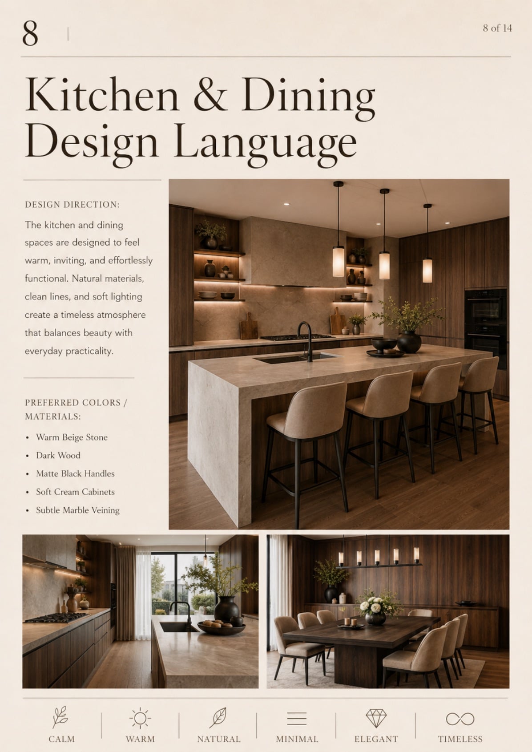
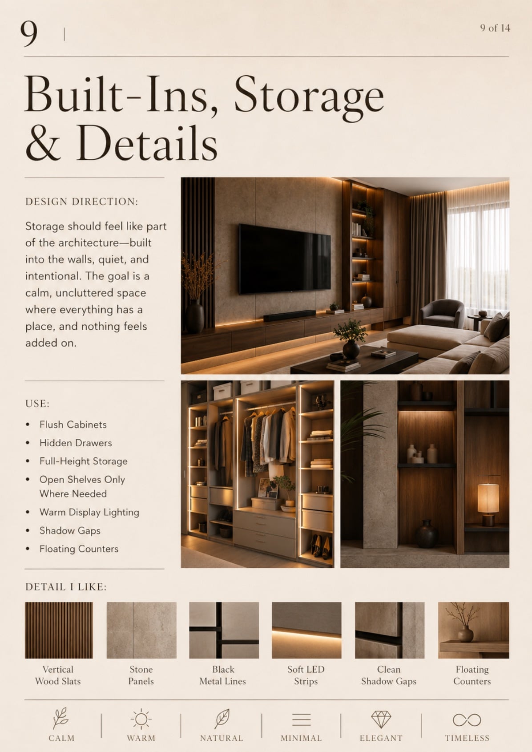
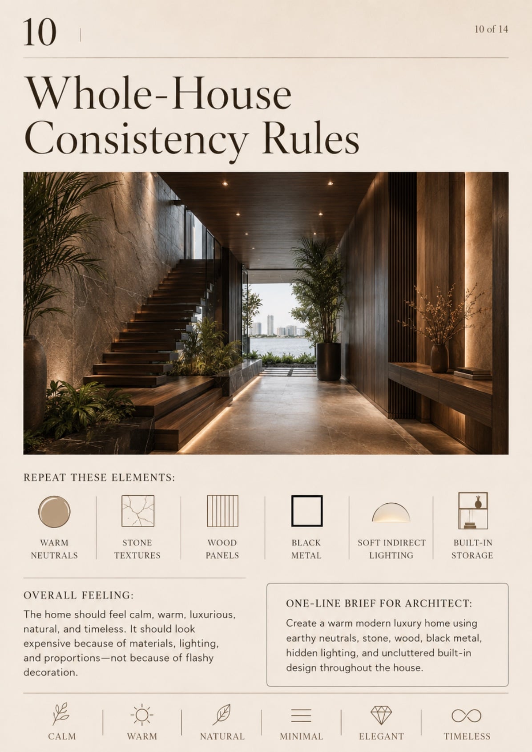
Dark walnut anchors the interior. Natural stone gives it weight. Warm indirect light reveals the architecture without turning the ceiling into a grid of fixtures.
Reference coverage
Select a room to preview its reference set below. Click any preview image to open it full size.
Selected references
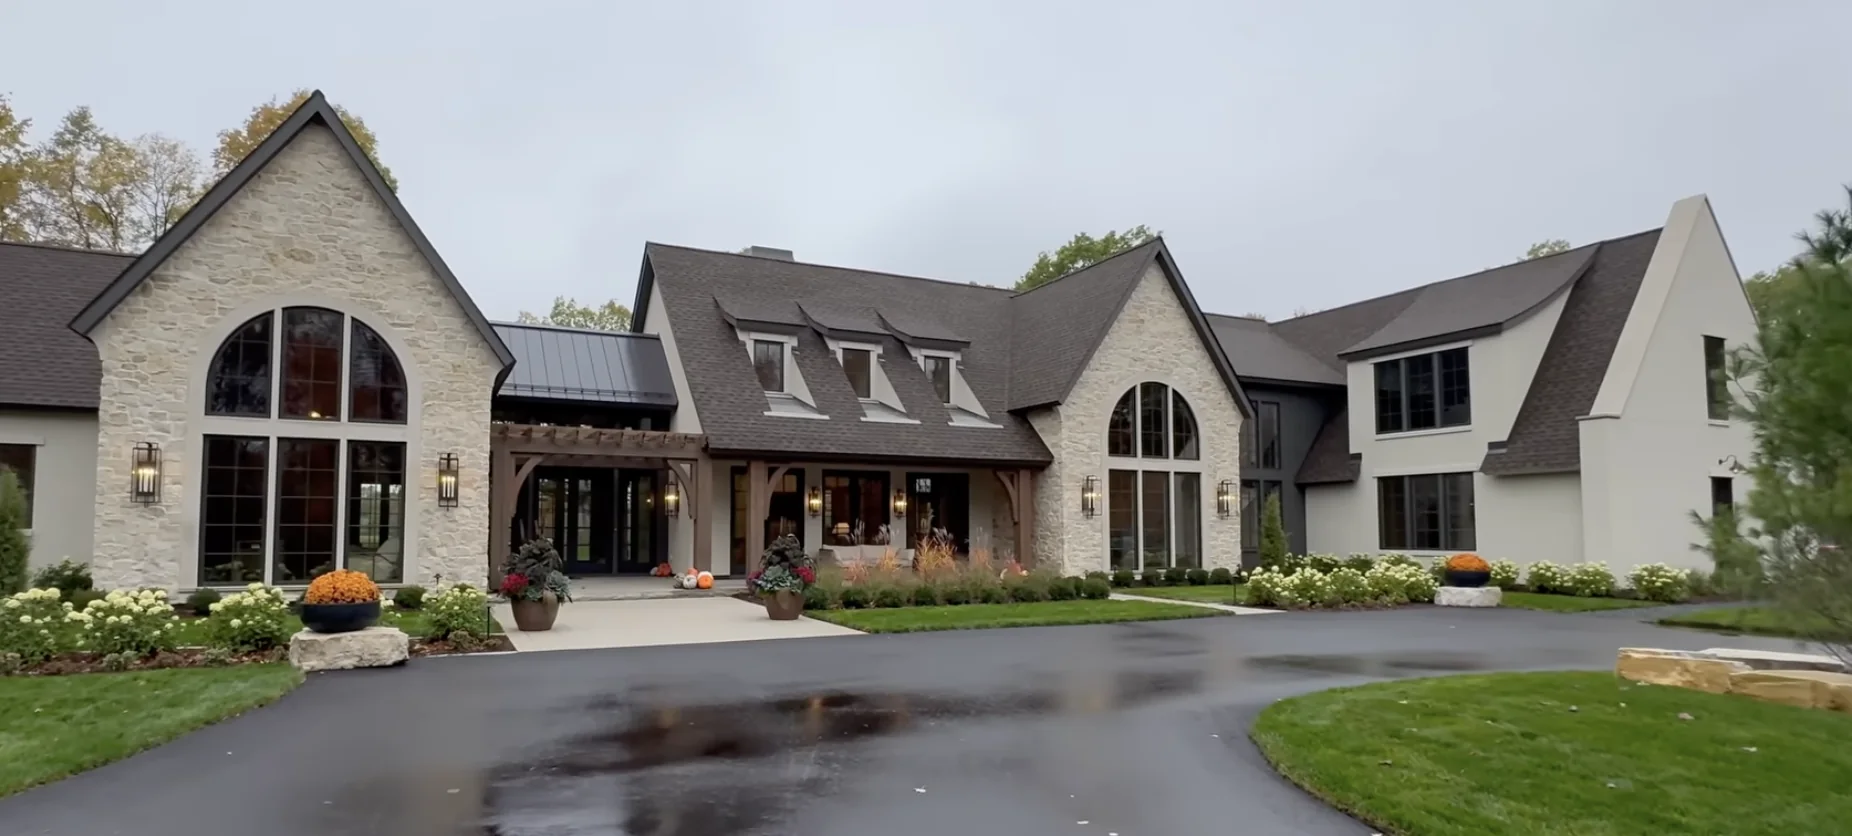
Designed for the monsoon
Three-to-four-foot overhangs protect every primary glass opening and outdoor transition.
Steep layered roofs, oversized drainage, raised floors and site grading move monsoon water away.
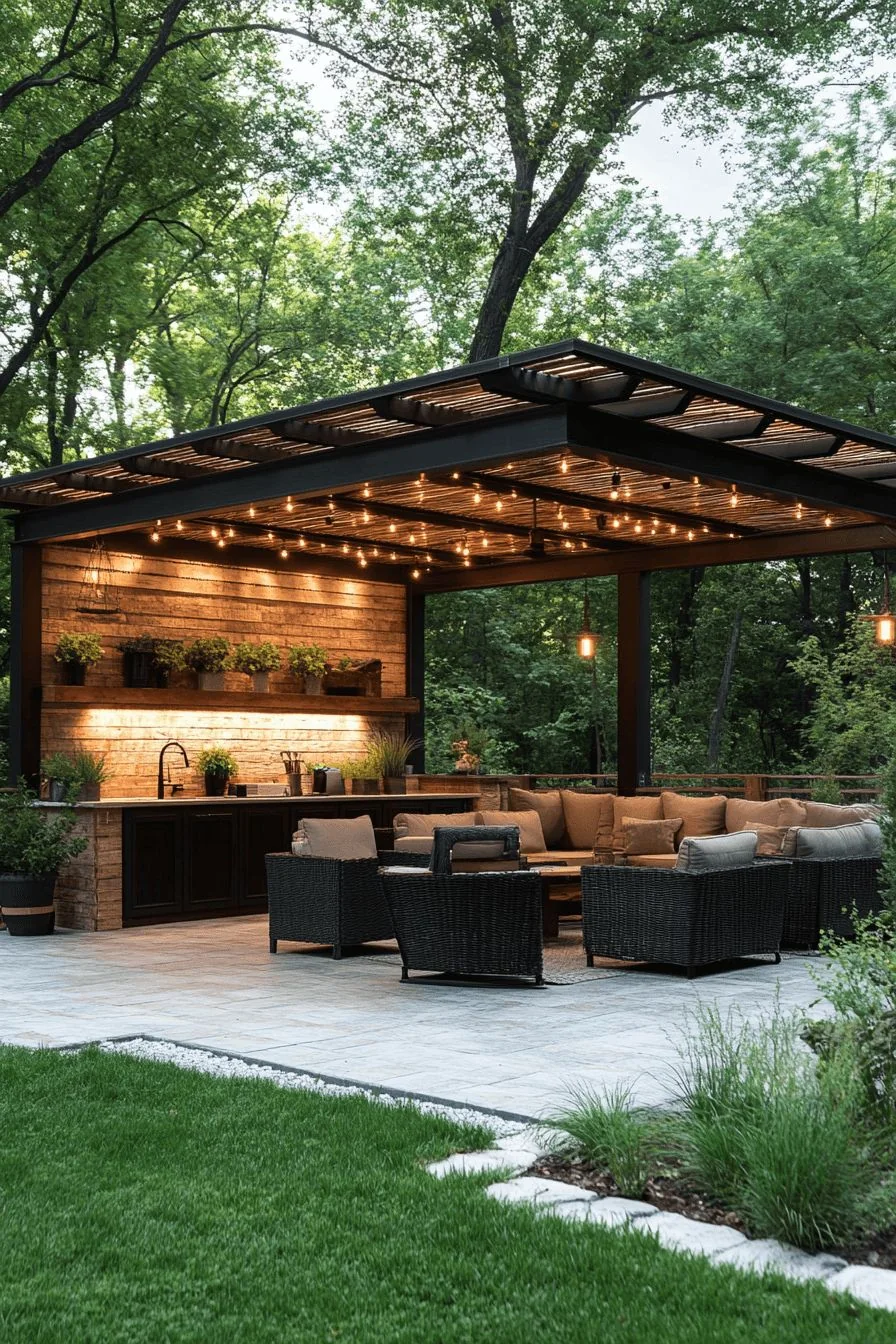
Covered verandahs, screened openings and cross ventilation keep the estate connected year-round.
Design now. Build later.
A repeatable interior system
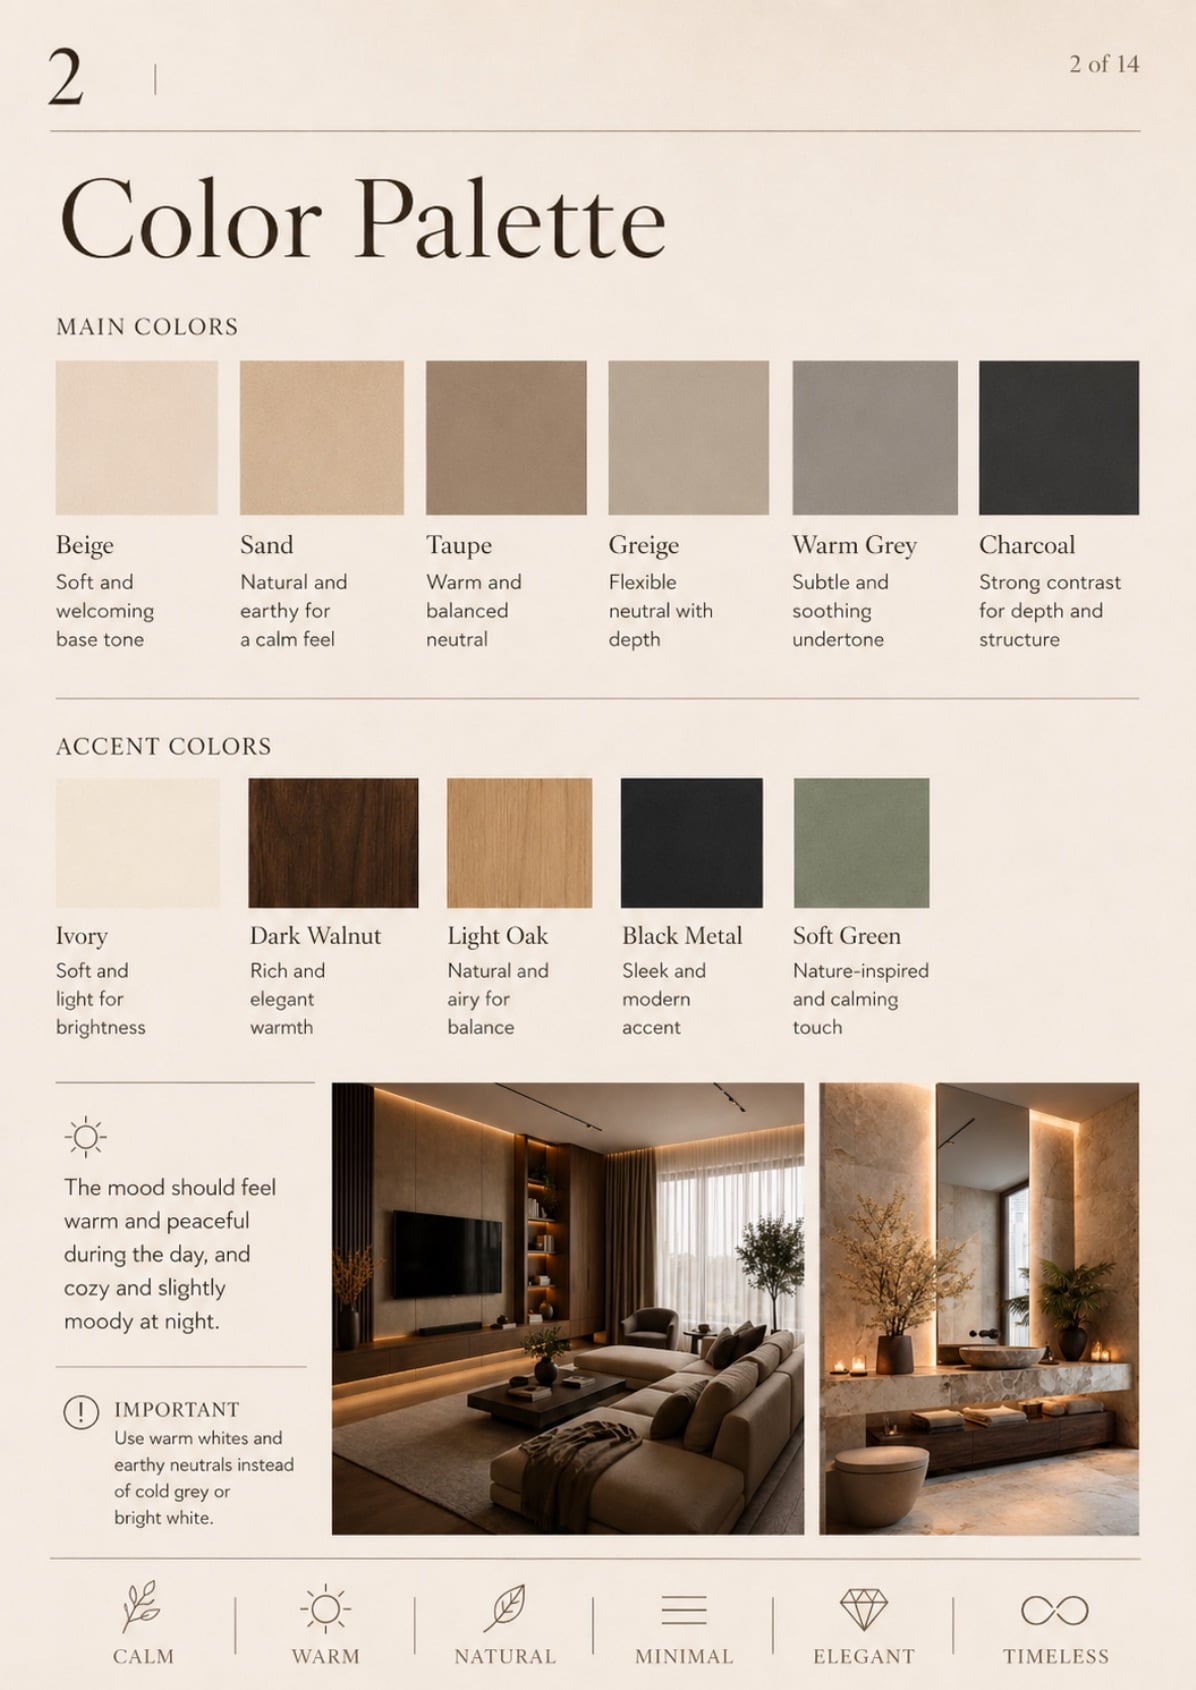
The language book turns the atmosphere into decisions architects, interior designers and fabricators can repeat from room to room.
Warm beige
Natural stone
Dark walnut
Matte black
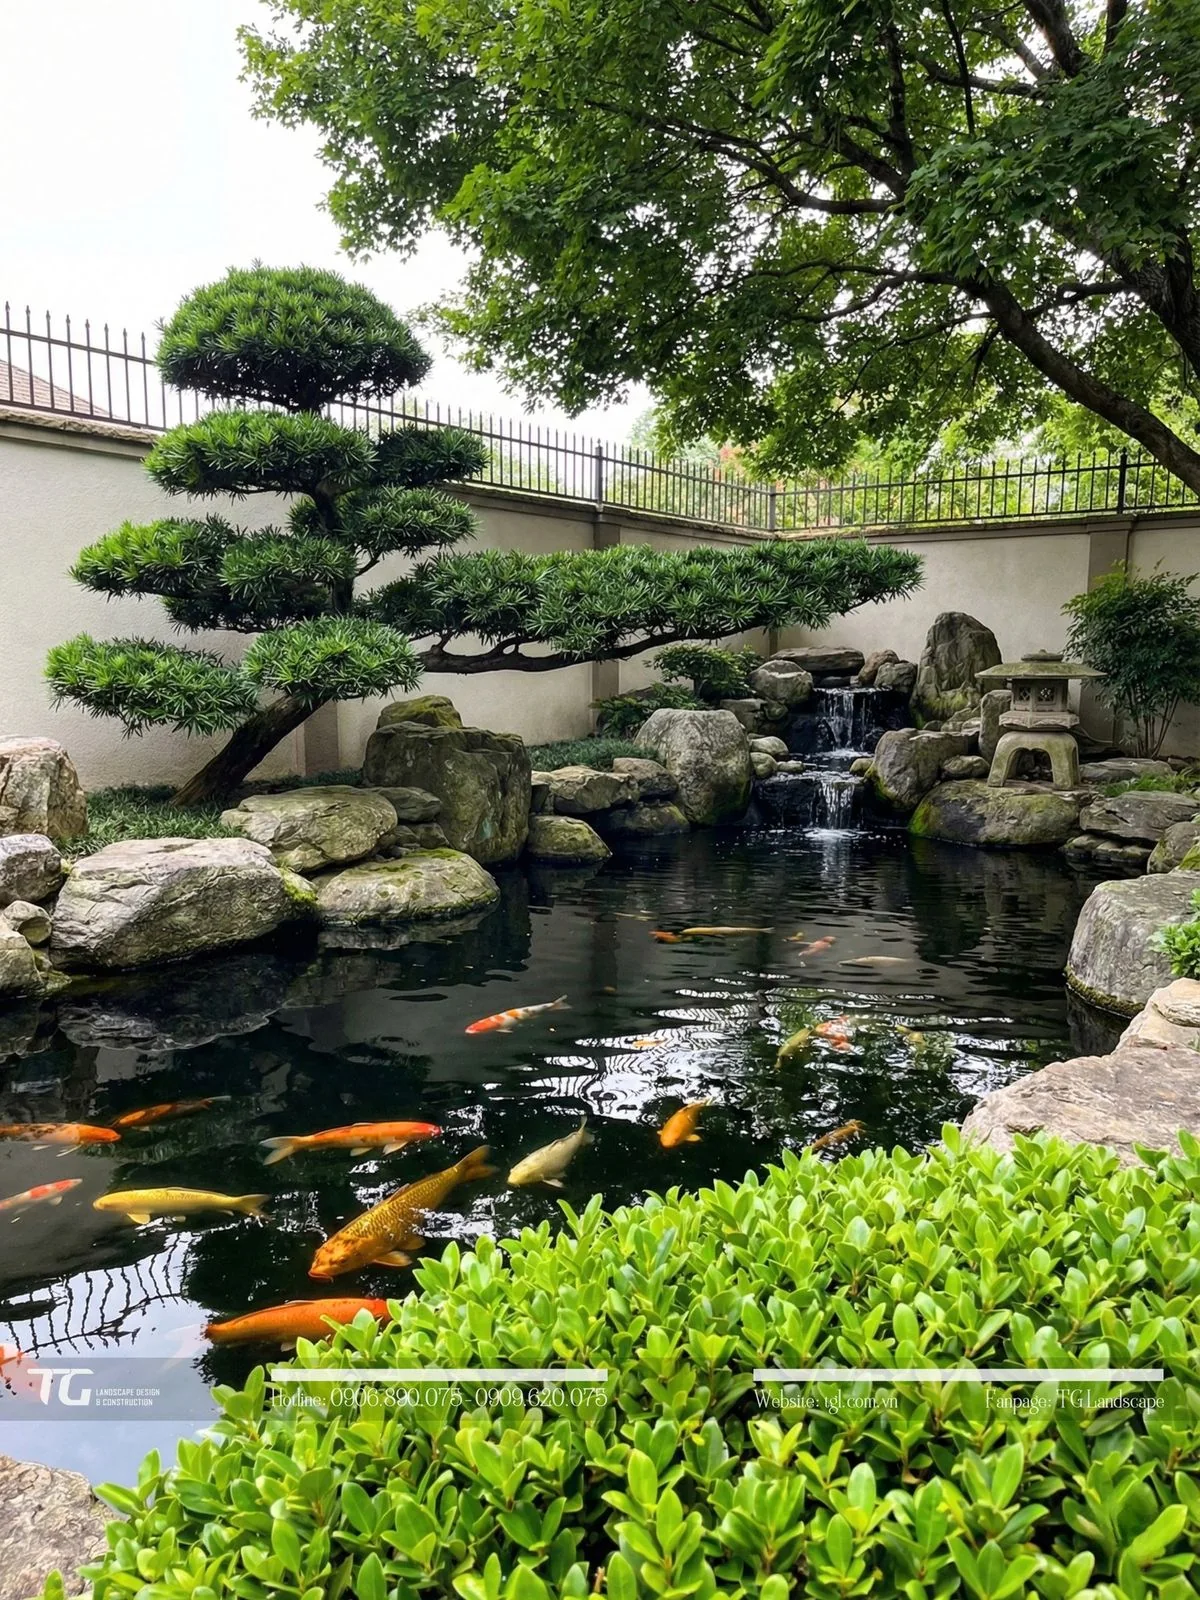
Soft green
Source documents
Functional requirements, design language, and the full architect’s vision remain available as the detailed source of truth behind this guide.